Venues
How the Floor Plan Decides Whether a Room Feels Full or Empty
The same guest count can feel like a party or a scattering depending entirely on how the space is divided. This is a decision, not an accident.
The theory of wedding floor plans and room feel is well covered elsewhere. This is about the version you meet in practice.
What holds up in practice
- Density affects atmosphere more than decoration does.
- Table shape changes both capacity and conversation.
- Rooms that change use during the day need a turnaround plan.
Why density matters
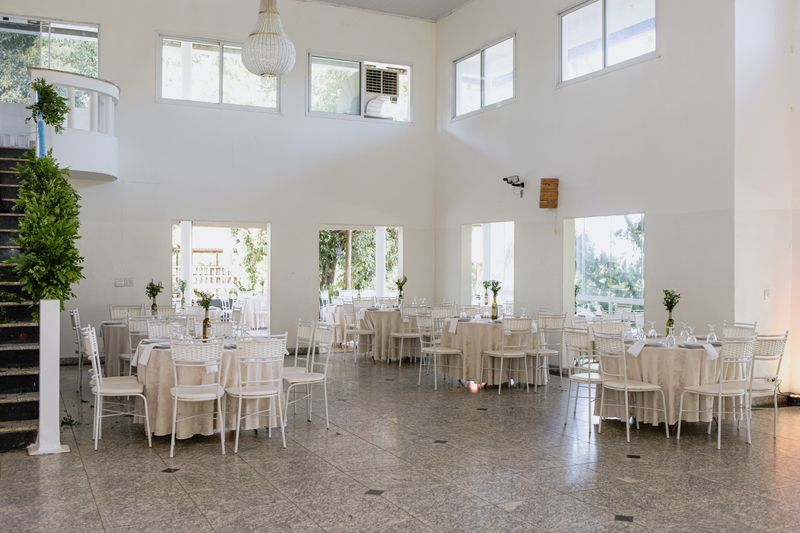
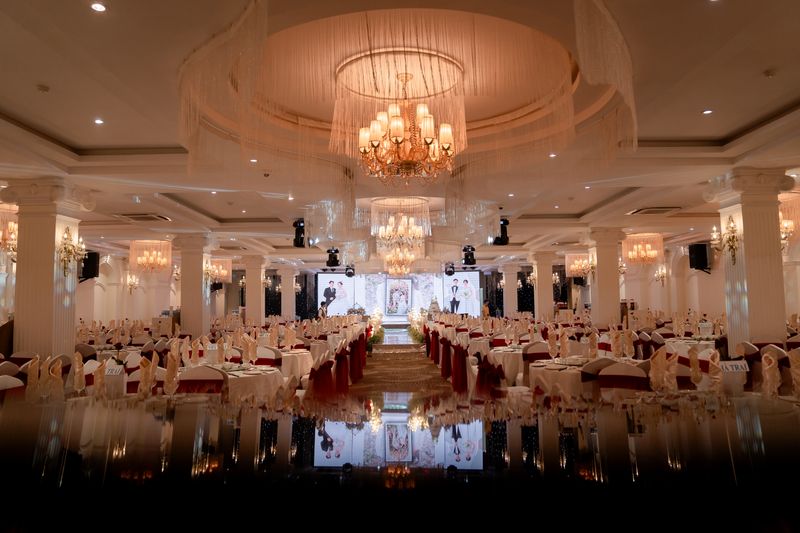
A room comfortably full feels celebratory, while the same number of people in a larger room reads as a poorly attended event. This is why venues quote a range rather than a single capacity, and why the bottom of that range is often a worse experience than the top.
If your numbers sit well below a room's capacity, ask whether part of it can be closed off or dressed to reduce the apparent size. Drapes, screens, lighting and furniture placement all shrink a space effectively and cost far less than filling it with people. Getting this right does more for atmosphere than most of the decoration budget.
Round tables against long ones
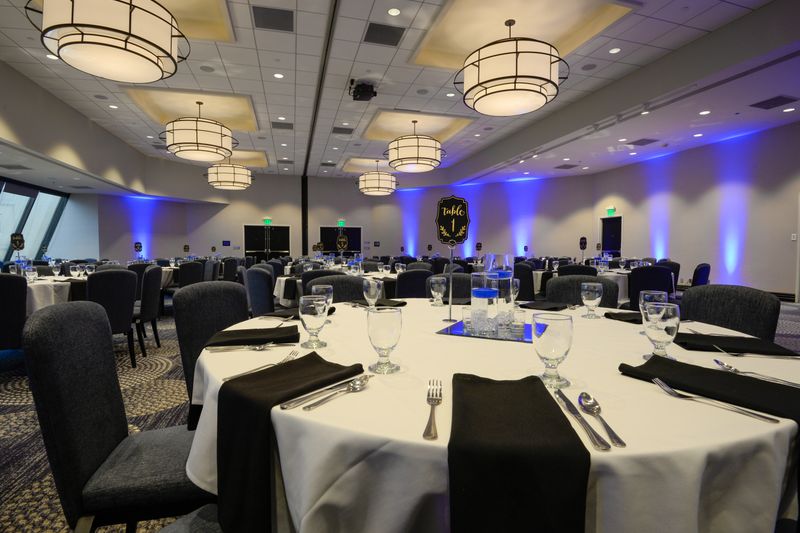
Round tables seat a given number in a certain footprint and let everyone see several others, which suits mixed groups who do not know each other. Long tables pack differently, often fit more people into an awkward room, and create conversation along a line rather than around a circle.
The decision that unlocks the rest: the choice changes your capacity, sometimes by enough to matter, so establish the numbers for each shape before assuming either. It also changes sightlines to the top table and to any speaking position, which is worth checking against the room rather than the plan. Neither is better, but the two produce noticeably different meals.
The ceremony layout
Rows facing forward are the familiar arrangement in many traditions and are the least good for seeing anything beyond the second row. Seating in the round, or in a shallow wide arrangement, brings far more guests within sight of what is actually happening. Consider where the officiant, the couple and any ritual objects will be, and check the view from the back row rather than the front.
For ceremonies involving movement, such as circling a fire or a scripture, the space around the central element matters more than the seating. Ask the venue to show you the layout they normally use and then ask what else is possible.
Rooms that change use
A space used for the ceremony and then for the meal has to be turned around, and that turnaround needs staff, time and somewhere for guests to be. Establish how long it takes and who does it, since a turnaround performed by your own suppliers is a different plan from one done by venue staff.
On the run sheet, guests must be somewhere pleasant during it, and a turnaround with nowhere to send people is the most common source of a stalled afternoon. If the weather might prevent guests going outside, the turnaround plan needs an indoor version too.
This is the single most underplanned twenty minutes of a wedding day.
Flow and the spaces between
Look at how people move between arrival, ceremony, drinks, meal and dancing, and count the bottlenecks and the doorways. Bars, food service points and toilets all generate queues, and where those queues form determines whether the room feels crowded or busy.
Once the deposit is paid, a dance floor placed at the far end of a room from the bar splits the evening into two separate parties. Older guests need somewhere to sit within earshot of the music but not inside it, and providing that keeps them present for longer. Walking the plan as a guest, in your head, catches most of this before it is built.
Working with the plan you are given
Ask the venue for a scale floor plan with dimensions rather than a decorative one, since the second cannot be used for anything. Give it to your caterer, your band and anyone bringing equipment, because they will each spot constraints you would not. Mark the fixed points, including power, doors, service routes and anything that cannot be moved, before designing around them.
Then place the guests before the decoration, since the decoration fits into whatever space the seating leaves. A plan agreed in advance also means nobody is making layout decisions on the morning.
The takeaway
Fit the room to the guests rather than the guests to the room, and the atmosphere looks after itself.
It is a party with paperwork attached. Keep them in that order.
Questions readers ask
Our numbers are below the venue's capacity. Is that a problem?
It can be, because a half-full room reads as under-attended. Ask whether part of the space can be closed off or divided, which most venues can do and few offer unprompted.
Who decides the final layout?
Usually you, in consultation with the venue and caterer, but it needs to be agreed and drawn well before the day. Leaving it to the morning means it is decided by whoever is setting up.